West Asheville Urban Oasis
West Asheville Green Built & Energy Star Certified Home
| Address: West Asheville, NC | Floor Space: 3356 Square Feet |
| Beds: 4 | Garage: None |
| Baths: 3 | Stories: 3 |
As seen in WNC Magazine and the Asheville Parade of Homes, this masterpiece of sustainable design sits in the vibrant heart of West Asheville — just minutes from Haywood Road’s renowned breweries, restaurants, and live music scene. As premier custom home builders, West Asheville residents rely on us to blend neighborhood character with highly efficient, flexible modern design.
Crafted with exquisite locally milled hardwoods (cherry, black locust, and walnut), this home showcases custom trim, built-ins, and cabinetry. Soaring ceilings and oversized windows flood the open living spaces with natural light, perfectly complemented by well-designed lighting throughout.
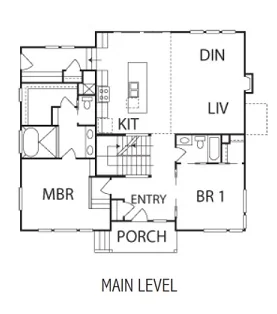
The chef’s kitchen flows seamlessly into the living and dining areas, while the fully finished lower level was prewired and designed for a home theater, pool table, or the ultimate family/rec room.
The outside offers a private, low-maintenance oasis — thoughtfully landscaped to maximize every inch of this prime infill lot while creating a serene retreat for outdoor living and entertaining.
Built to Sure Foot standards with:
- Energy Star certification
- Whole-house ERV fresh air system
- Radon mitigation
- Impeccable energy efficiency


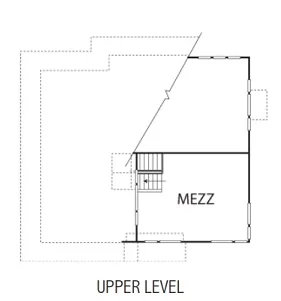
Floor Plan